Hardwood Floor Refinishing and Installation in North Richland Hills

Twenty years of slab-first wood flooring work across North Richland Hills and the Mid-Cities.

North Richland Hills Wood Flooring has spent more than 20 years installing, refinishing and repairing hardwood floors in North Richland Hills, Texas and the Mid-Cities around it. We sand and finish solid and engineered wood, replace water-damaged boards, level and repair subfloors, build and refinish hardwood stairs, and install wide plank, herringbone and chevron floors in houses, rental properties and commercial spaces. Every quote starts from two measurements rather than from a sales pitch: what the subfloor actually is, and how much wood is left on top of it.

Those two measurements decide almost everything that follows. A slab carrying post-tension tendons cannot be nailed or drilled into, which routes the job toward a floating or full-spread glue-down system, while a conventionally reinforced slab puts cleats and staples back on the table. Engineered flooring under about three millimeters of wear layer has nothing left to sand, so a refinish quote written against it is a quote for damage. We establish both answers at the property, in writing, before an installation date is set.

We price repair, refinish and replace in that order and name the cheaper option first whenever it is the right one. One crew runs the job from tear-out to final coat, the sanding is never subcontracted out, and dustless containment goes up and gets shown to you before the first machine runs. A written cure and occupancy schedule — including when pets and furniture come back — is handed over before the first coat goes down.

Get Your Free Quote

Fast response • No obligation

So we can reach you about your request.

So we can send you a confirmation after you submit this inquiry form.

  • 20+ Years Experience
  • Dustless Containment
  • Free Written Estimates

What we do

Our Services

Wood flooring, refinishing and repair in North Richland Hills, TX

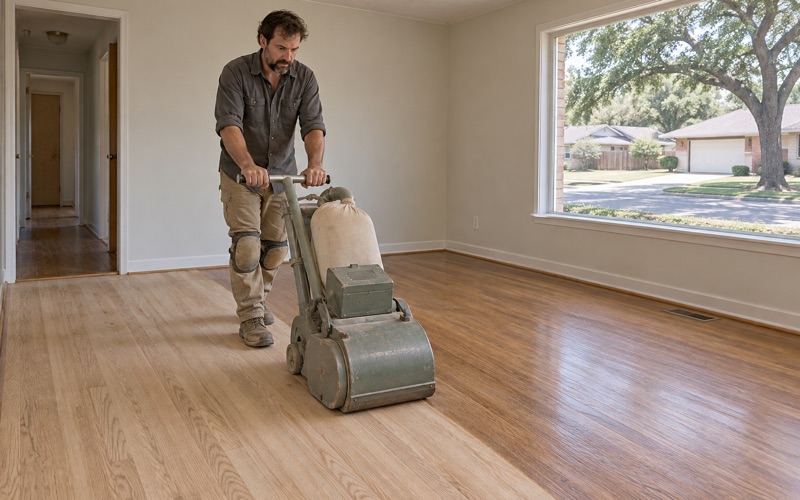
Finisher running a drum sander through the first cut on a red oak floor in a North Richland Hills house, the cut line plain against the old finish.

Hardwood Floor Refinishing

Dust-contained sanding and refinishing for solid and engineered wood floors, with the wear layer measured before we quote the job.

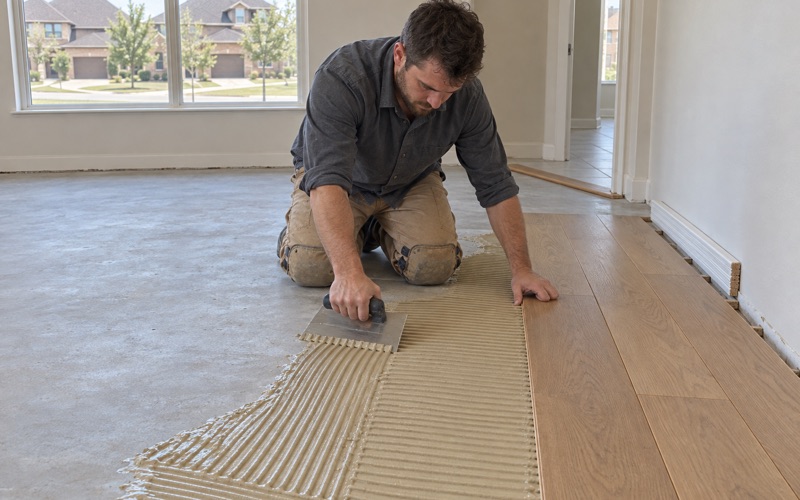
Installer spreading adhesive across a bare North Richland Hills slab with a notched trowel before engineered oak goes down, with nothing fastened into the concrete.

Engineered Hardwood Flooring

Engineered wood floors installed over slabs the right way, with the slab type and moisture reading established before the method is chosen.

Worker lifting a cut damaged board out of a white oak run in a North Richland Hills house, the staggered slot and the plywood subfloor open beside it.

Hardwood Floor Repair

Board replacement, weave-ins, dutchman patches, squeak and subfloor repairs, with the cheaper option named first when it is the right one.

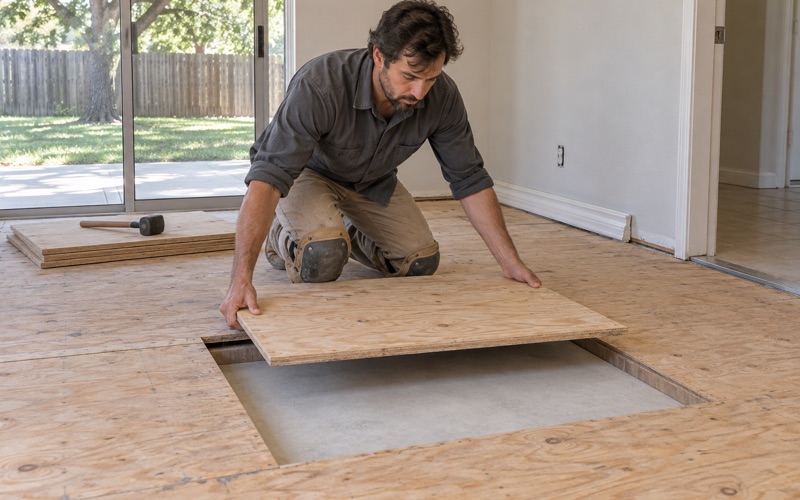
Installer lowering a new plywood subfloor panel into a cut opening over a North Richland Hills slab before any wood goes back down.

Subfloor Repair

Flatness mapping, self-leveling underlayment, panel replacement and sleeper systems: the layer that decides whether the floor above it holds.

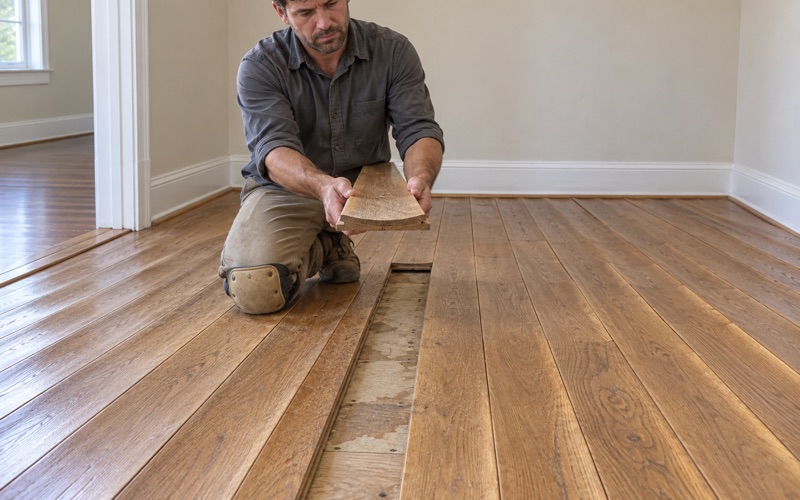
Worker holding a cupped oak board end on in a North Richland Hills room so its dished face reads against the light, the slot it left open in the run.

Water Damaged Hardwood Floor Repair

Repair after a water loss, with photographs, moisture readings and a line-of-sight map put together for the claim file from the first visit.

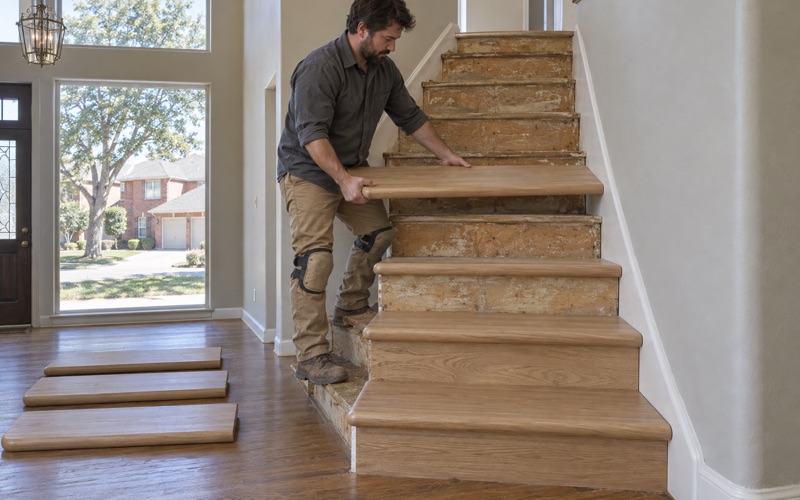
Carpenter lowering a bullnosed white oak retro tread onto an exposed stair stringer in a North Richland Hills house.

Hardwood Stairs

Tread and riser installation, carpet removal and staircase refinishing that matches the species, sheen and nosing profile of your floor.

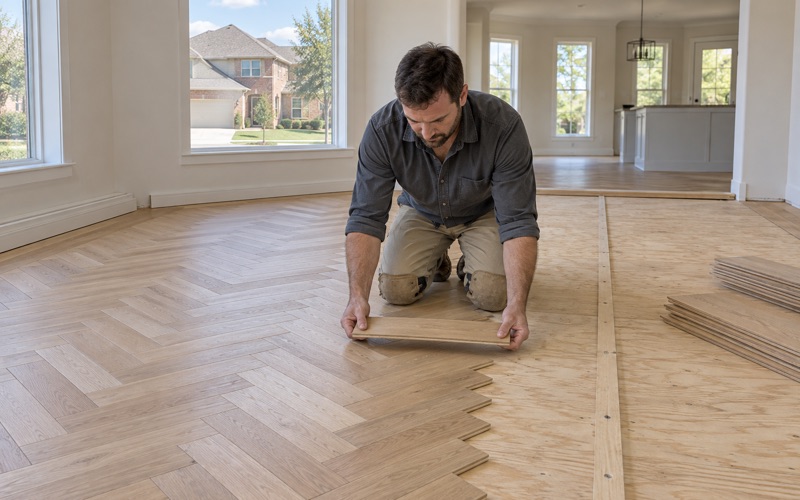
Installer setting a white oak herringbone board to the centerline batten in a North Richland Hills room, the border already framing the field.

Wide Plank Flooring

Herringbone, chevron and wide plank floors, with the flatness and moisture work a pattern layout will not tolerate being skipped.

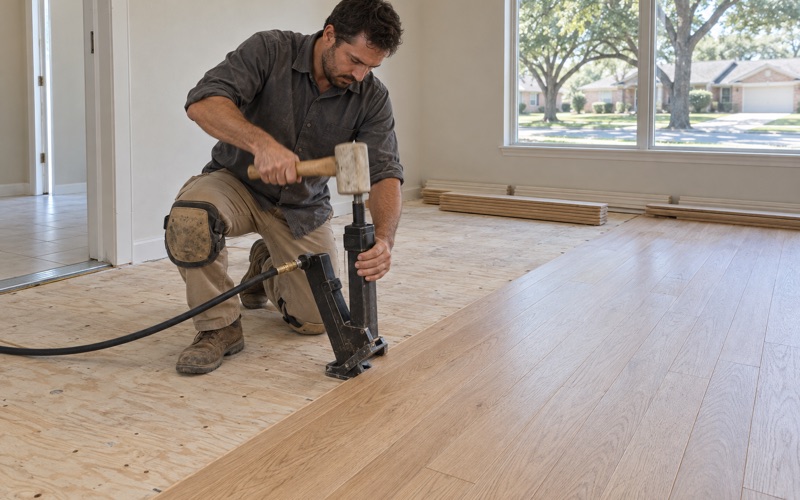
Installer striking a flooring nailer seated on the tongue edge of a white oak board in a North Richland Hills room.

Solid Hardwood Flooring

Solid oak, hickory and maple floors nailed down over a verified deck, with sanding depth left for every refinish the house will need.

Finisher running an edger along the perimeter of an empty North Richland Hills commercial unit where the white oak floor meets a painted base.

Commercial Wood Flooring

Wood floors for restaurants, offices, retail and multifamily common areas, installed and refinished around the hours the space is open.

Two Decades of Hardwood Floor Work in the Mid-Cities

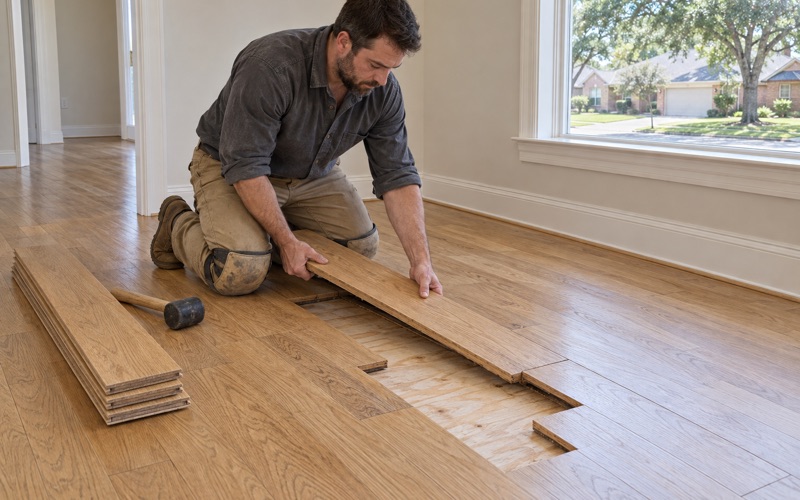
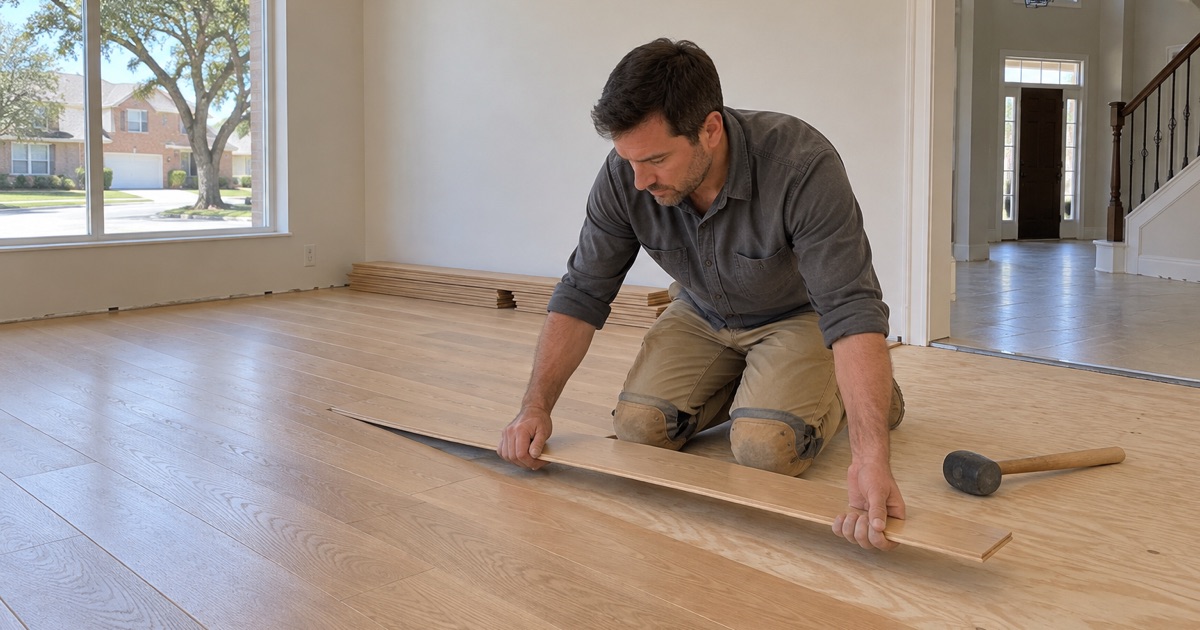
Installer lowering a white oak board into the run against the wall in a 1980s North Richland Hills house, the expansion gap open and the molding off.

20+ Years Refinishing and Installing Wood Floors

Twenty years of work in one metro is mostly a record of subfloors. We have fastened into conventionally reinforced slabs and stayed off post-tension ones, laid plywood sleepers and floating systems over burnished concrete, and rebuilt floors over plywood decks on manufactured-home chassis. That history is why a first visit means a moisture meter, a wear layer gauge and questions about the build era rather than a sample book.

Why Choose North Richland Hills Wood Flooring

Slab Identified Before Fastening

Every slab is identified as post-tension or conventionally reinforced before anything is fastened into it, and the installation method follows that answer instead of habit. North Richland Hills has 65.2% of its housing units built in 1980 or later, which is the era in which post-tension construction became common here, so we confirm the slab at the property rather than reading it off a build date — guessing wrong means a released tendon rather than a callback.

Recorded Moisture Numbers

No installation date is set before the slab is tested and the number written down. We run an in-situ relative humidity test to ASTM F2170 or a calcium chloride test on the concrete itself, so a floor is scheduled against a measured moisture vapor emission rate rather than against a contractor’s opinion that the slab looked dry enough to start.

Wear Layer Measured First

Every engineered floor has its wear layer measured before we quote a refinish, because under about three millimeters there is nothing to sand and the drum reaches the plywood core. A two millimeter wear layer gets a screen-and-recoat or a replacement conversation, rather than a sand-through sold to the owner as a restoration.

Lead-Safe Sanding

Sanding is exactly the activity the EPA RRP lead-safe rule covers, so any house built before 1978 gets lead-safe work practices, containment and cleaning verification under 40 CFR 745 Subpart E. A third of this city’s housing units date from 1950 to 1979, so that is routine practice here rather than a rare exception a crew has to be reminded about.

Matching an Existing Run

Additions and partial remodels are common on a housing stock this mixed, so matching new wood to a floor already down — species, board width, finish sheen and height at the transition — is a recurring problem rather than an occasional one. We lace new boards into the existing field instead of ending the run at a T-mold and calling it a design choice.

Sequenced After the Trades That Move

No floor goes down ahead of foundation repair or plumbing work that is already scheduled, so the wood is not paying for somebody else’s timeline. Rental turnovers are scheduled backward from the inspection date rather than forward from ours, which is what keeps a unit finished when it has to be rather than whenever we happen to finish it.

What Is Under Your Floor, and What You Can Fasten Into

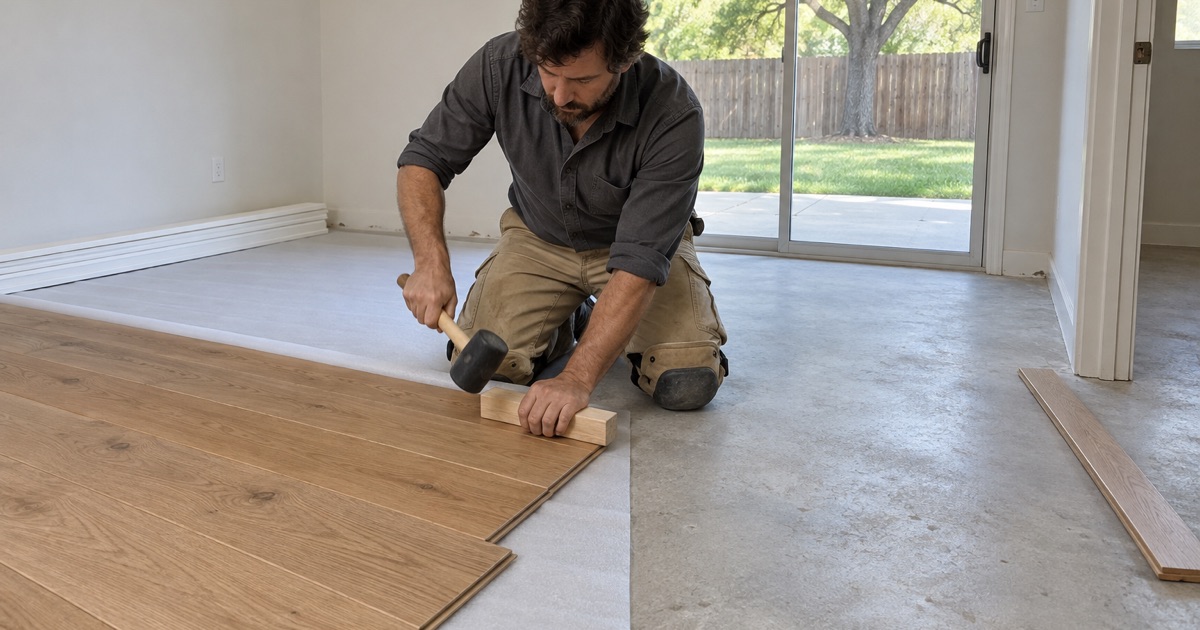
Installer striking a tapping block against the edge of an engineered oak plank floating over a bare North Richland Hills slab, with nothing fastened into the concrete.

Post-Tension Slabs and the Tendon You Cannot See

A post-tension slab holds steel tendons under live tension, and a nail, screw or core bit that finds one releases it destructively. We classify the slab from construction era, plan geometry and the perimeter evidence a builder leaves rather than by drilling a test hole to find out. That is why no fastener enters a slab we have not identified first.

Conventionally Reinforced Slabs and Nail-Down Flooring

A conventionally reinforced slab carries rebar in a grid and no live tension, which puts mechanical fastening back in play through plywood sleepers or a floating plywood subfloor system. We still keep cleats and staples inside the sleeper layer rather than driving into the concrete itself. Knowing which slab you have is the difference between three viable systems and one.

Floating, Glue-Down and Sleeper Systems Over Concrete

Over a slab there are three honest routes: a floating floor that is fastened to nothing, a glue-down engineered installation bonded directly to the concrete, and a plywood sleeper frame that recreates a nailable deck. Each has a different height at the door, a different sound underfoot and a different failure mode. We name all three and the height each one adds before you choose between them.

Slab Moisture Testing Before an Install Date

Concrete releases moisture for a long time, and wood bonded or laid over a wet slab cups, gaps or fails at the bond line months later. We run an ASTM F2170 in-situ relative humidity test or a calcium chloride test and record the result on the file. The installation date is then set from that number rather than from the calendar.

Vapor Retarders Between Wood and Concrete

What goes between the slab and the wood is a decision, not a formality: a vapor retarder, a moisture-control adhesive that doubles as one, or an underlayment rated for the reading we measured. We specify it against the recorded moisture vapor emission rate, so the membrane matches the slab you actually have rather than the slab a product sheet assumes.

Engineered or Solid Flooring Over a Slab

Solid hardwood over concrete needs a sleeper frame or a floating plywood subfloor to give the cleats something to bite into, and that costs height. Engineered flooring can be glued down directly and moves less across the season. We quote both where both are legitimate and say plainly where ceiling height or door clearance rules one of them out.

Subfloors in a 1960s House Against a 2010s One

A 1960s house here is likely a conventionally reinforced slab or a wood deck, often with a narrow strip oak floor already sitting under the carpet. A 2010s house is more likely a post-tension slab with no wood anywhere in the assembly. Build era changes the tear-out, the fastening and the transition heights, which is why it is the first question we ask.

Subfloor Leveling Before the First Board

Flatness tolerance is a wood flooring requirement rather than a concrete one, so a slab that passed its own inspection can still be out of tolerance for a floor. We map the highs and lows, grind the ridges and fill the dips with self-leveling underlayment before delivery. Overwood and hollow spots are almost always a flatness problem that somebody skipped.

Wood Flooring Over a Manufactured Home Deck

A manufactured home sits on a plywood deck over a steel chassis rather than on a slab, so the fastening question, the joist spacing and the moisture path are all different. We check deck thickness and the existing fastener schedule before specifying nail-down installation, and we treat the underside vapor condition as part of the job rather than as somebody else’s problem.

Reading What the Floor Is Telling You

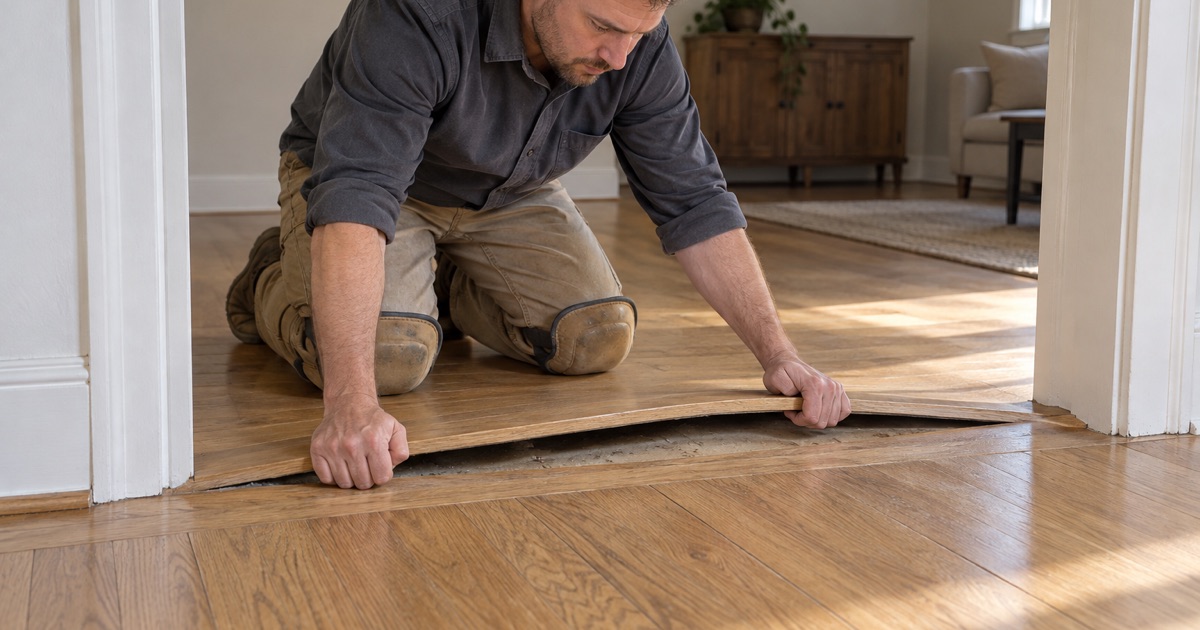
Worker lifting the raised edge of a peaked white oak board at a North Richland Hills doorway, where a run with no room left to move has pushed itself off the subfloor.

Cupping, Crowning and Buckling — Telling Them Apart

Cupping lifts the board edges above the center and means moisture is reaching the underside; crowning is the opposite profile and usually means a cupped floor was sanded flat before it dried out; buckling is a floor that has lifted off the subfloor entirely. We meter the boards and the subfloor and find the water source before proposing any sanding at all.

Seasonal Gapping and Equilibrium Moisture Content

Gaps that open in winter and close again in summer are wood tracking indoor humidity toward its equilibrium moisture content, and that is normal movement rather than a defect. Gaps that never close, or that appear in one room only, are not. We measure across seasons before recommending filler, which is usually the wrong answer applied to the right symptom.

Squeak and Creak Repair, Upstairs and Down

A squeak is movement: a loose fastener, a joist that has dried and shrunk away from the subfloor, or a floating floor bearing on a high spot. Upstairs it is usually the subfloor-to-joist connection; over a slab it is nearly always flatness. We locate it before opening anything up, so the repair is one board rather than one room.

Hollow Spots and Adhesive Bond Failure

A glue-down plank that sounds hollow underfoot has lost its bond line, usually to slab moisture, a dusty or burnished concrete surface, or an adhesive that skinned over before the board went down. We sound out the whole field and map it, because the failed area is nearly always larger than the part you can hear. Spot re-bonding only works once the cause is gone.

A Warm Spot Underfoot and the Slab Leak Behind It

A warm patch on a wood floor over a slab is a hot water line leaking beneath it, and the floor is the symptom rather than the problem. We document the reading and the location and then stop, because sanding or replacing over an active leak spends the material twice. The plumbing gets repaired first, and we rebuild the floor after the test passes.

Black Edges, Pet Stains and Water Marks

A gray or black board edge is water that reached bare wood and oxidized the tannins; a pet stain has usually gone through the finish into the fiber and sometimes into the subfloor below it. Sanding removes surface discoloration only. We test a small area before promising a uniform result, and we quote board replacement wherever the stain is deeper than the sanding depth.

Finish That Peels, Stays Tacky or Will Not Cure

Peeling is nearly always a bond failure — a contaminated surface, a missed abrasion step, or a waterborne polyurethane applied over an incompatible oil-modified coat. A finish still tacky days later is usually a cure time problem being read as a dry time problem. We identify the existing system before recoating, because the wrong chemistry over the right floor fails a second time.

Parquet Block Lifting and Reset

Parquet lifts block by block as the adhesive under it lets go, and the pattern makes partial repairs visible in a way strip flooring does not. We lift the loose blocks, scrape the substrate back to a bondable surface and reset with matched parquet block where salvage is possible. Where the field is too far gone, we say so instead of resetting into the same failure.

Powderpost Beetles and Termite Damage

A powderpost beetle leaves small round exit holes and fine frass under the floor; termites leave galleries that follow the grain and a board that sounds wrong underfoot. Either way the insect itself belongs to a licensed pest professional and the TDA Form T-5 wood-destroying insect report rather than to us. We replace the compromised wood once that work is finished.

Repair, Refinish, Replace, and Who Pays For It

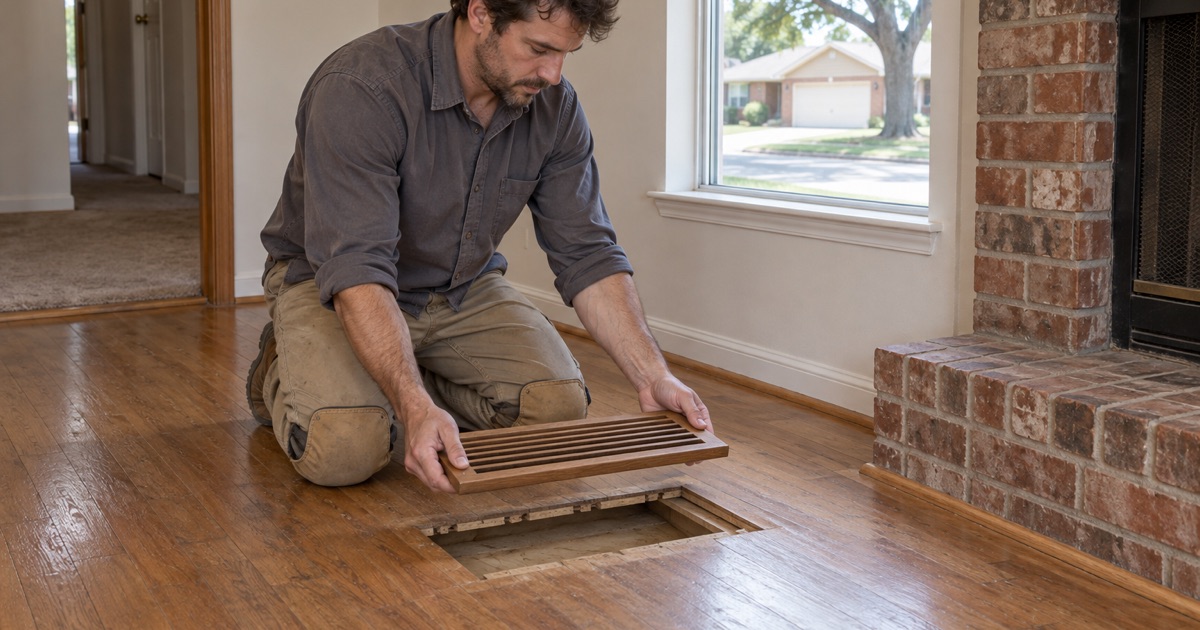
Worker lifting a plain floor register out of a North Richland Hills floor to read how much oak is left above the tongue before a refinish is priced.

Engineered Wear Layer and When It Runs Out

The wear layer is the real wood above the plywood core, and it is what a sander removes. A six millimeter wear layer will take several full sands across a floor’s life, a three millimeter wear layer usually one, and a two millimeter wear layer none. We gauge it at a vent cut or a threshold before quoting, so nobody buys a sand that ends in sand-through to the plywood core.

Screen-and-Recoat Against a Full Sand

A screen-and-recoat abrades the existing finish and adds a fresh coat in a day, and it works when the damage sits in the finish rather than in the wood. A full 36-50-80 grit sand is what stains, deep scratches and cupping actually need. We test-screen a section before recommending the cheaper route, because a recoat over a contaminated floor peels within a season.

Board Replacement, Weave-Ins and Dutchman Patches

A damaged run can be handled three ways: swapping whole boards, weaving new boards into the existing field so the end joints stagger naturally, or cutting a dutchman patch into a single plank. Lacing costs more labor and disappears into the floor; a square patch is cheaper and stays visible forever. We show both and let the room decide which is right.

What a Water Damage Claim Actually Covers

Coverage A pays for the dwelling and a floor is part of it, but the policy decides whether you are paid actual cash value or replacement cost and whether your mitigation was reasonable. We document the loss room by room with photographs, moisture readings and a line-of-sight map so the file carries its own evidence. What gets said to an adjuster early is very hard to walk back later.

Sudden and Accidental Against the Gradual Leak Exclusion

A supply line that bursts is sudden and accidental damage; a drip that ran behind a dishwasher for eight months is usually excluded as a gradual leak. That distinction is what most flooring claims actually turn on, and it gets decided from evidence rather than from argument. Our documentation is built to show which of the two the readings describe.

Continuous Flooring and Line of Sight

Where a damaged floor runs unbroken into an undamaged room, continuous flooring and line of sight are the terms that decide whether the adjacent area is replaced too. A doorway with no threshold and an unbroken run is a different argument from two rooms separated by a T-mold. We map the runs and the sight lines as part of the estimate rather than after it.

Floor Restoration After Foundation Repair

Foundation work moves a slab deliberately, and a wood floor over it either comes up first or comes apart afterward. Where piers were cut through the slab, the patched concrete has to cure and then be tested like any other slab. We sequence our work after the foundation contractor and after the plumbing test rather than ahead of either of them.

Lead-Safe Work in Pre-1978 Houses

Sanding painted trim or a painted floor in pre-1978 housing is exactly the activity the EPA RRP lead-safe rule covers once the work passes the six square foot minor repair threshold. We work to lead-safe practices there, with containment, HEPA cleanup and cleaning verification under 40 CFR 745 Subpart E. The containment goes up where you can see it, before anything runs.

Whether Flooring Work Needs a Permit

Permit scope is set city by city, and neighboring cities in this area answer the question differently — some treat fastening into the subfloor as structural remodeling, others adopt the model finish-work exemption at IRC R105.2 without amending it. We confirm the requirement with the authority having jurisdiction for your address before the job starts rather than carrying over the last city’s answer. In North Richland Hills a contractor’s business license application has to be approved in the city e-portal before any permit application is filed.

Choosing the Look

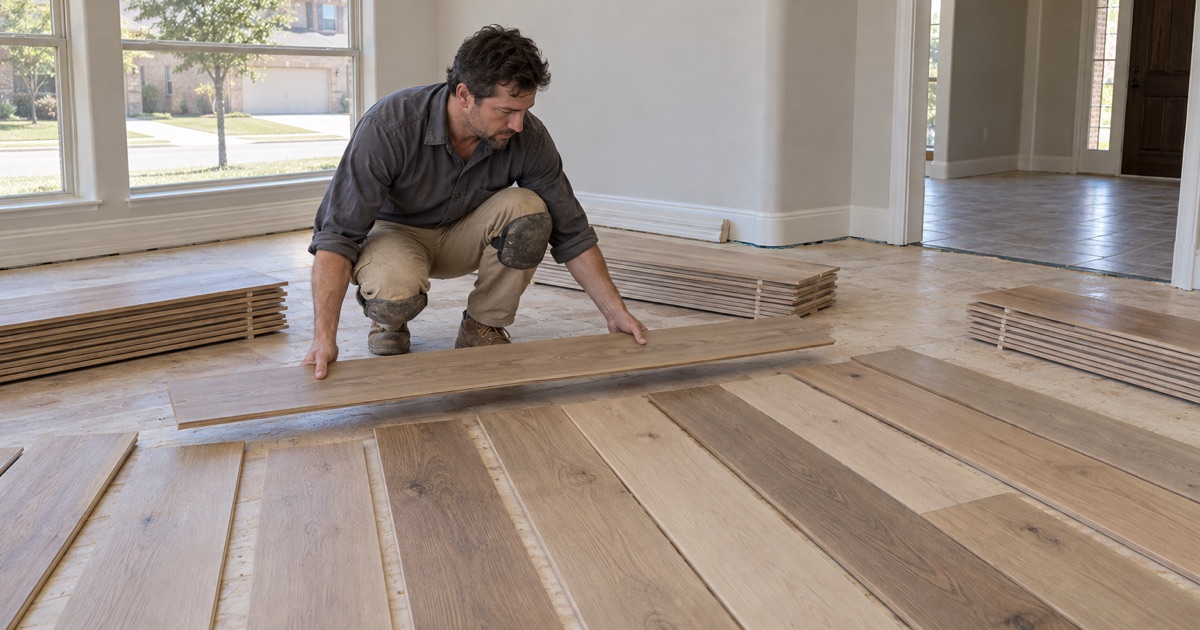
Installer racking out wide white oak planks from three open bundles across a North Richland Hills subfloor so no two neighboring boards match.

White Oak, Red Oak, Hickory and Maple

The Janka hardness rating is the dent-resistance number: white oak at 1360 Janka, red oak just below it, hickory at 1820 Janka, and maple harder than red oak but far less forgiving of stain. Red oak’s open grain hides wear; maple’s tight grain shows every blotch if it is stained rather than finished clear. We match species to traffic and to the color you actually want.

Herringbone and Chevron Pattern Floors

Herringbone sets rectangular boards at ninety degrees in a staggered zigzag; chevron miters the board ends so the points meet in a continuous V. Chevron costs more because every board is cut twice and the layout has no tolerance for error. Both demand a flatter subfloor than a straight run does, which is why the leveling conversation comes first.

Wide Plank Floors and How Wide Is Too Wide

Wide boards move more across their width than narrow ones, so the same seasonal swing that is invisible on a two and a quarter inch strip shows as a real gap on a seven inch plank. Engineered construction and controlled indoor humidity are what make width safe. We say where a solid wide plank is a bad idea rather than selling the look and the callback together.

Wire-Brushed, Hand-Scraped and Smooth Textures

A wire-brushed surface opens the soft early wood and leaves the grain proud, which hides fine scratches; hand-scraped adds a deeper undulation that hides more; smooth shows everything and reads the most formal. Texture is also a refinishing decision, because sanding a textured floor flat removes that texture permanently. We say so out loud before the drum sander comes out.

Matte, Satin and Semi-Gloss Sheens

Sheen is measured reflectance, and it decides how much dust, pet hair and scratching the finished floor shows. Matte hides the most and reads modern; semi-gloss throws light into a dark room and shows every mark in it. We finish a sample board in your own light rather than choosing from a chart, because a sheen picked under showroom lighting rarely survives the hallway.

Light, Natural and Gray-Washed Tones

Red oak carries a pink undertone that fights gray and washed finishes, which is why a gray floor on red oak usually needs a toner or a different species underneath it. White oak takes gray and natural tones cleanly. We test the stain on the actual floor in the actual room, because species, age and the previous finish all move the final color.

Prefinished Boards Against a Site-Finished Floor

Prefinished boards arrive cured with a micro-bevel at every edge, install quickly and let you walk on the floor the same day. A site-finished floor is sanded flat after installation and finished as one continuous surface with no bevels, which is what makes a lace-in repair invisible years later. We quote whichever fits your schedule and the repair plan you will actually need.

Matching New Wood to a Floor Already Down

Matching means four things at once: species, board width, finish sheen and height at the transition. An existing floor has also ambered with age, so a new board finished to the identical formula still reads lighter until it catches up. We lace in and sand the whole field as one surface wherever the layout allows, and we say where a clean transition is the honest answer instead.

Stair Treads and Risers That Match the Floor

A staircase is priced per step rather than per square foot, because every tread, riser, nosing and return is its own piece of joinery. Treads take the same species and finish as the floor they land on, and the nosing profile decides whether the edge reads as a continuation or as a change. We refinish balusters, newel posts and stringers in the same sequence.

Areas We Serve

North Richland Hills Wood Flooring provides wood-flooring throughout the greater North Richland Hills area, with the same crews and the same standards on every job.

Good to know

Frequently Asked Questions

How is a hardwood floor refinishing job priced?

Refinishing is priced by the square foot, and the number moves with what the floor needs rather than with its size alone. A screen-and-recoat is the cheapest route because it abrades and recoats the existing finish; a full 36-50-80 grit sand costs more because it removes wood; stain, a second coat, and closet or stair work each add. We measure the field, test a section, and give you the sanded price and the recoat price side by side so the cheaper option is visible rather than buried.

How long does a refinish take from first machine to furniture back?

Sanding a typical single-story field takes a day or two, and coating adds a day per coat. The part people underestimate is the gap between dry time and cure time: a waterborne polyurethane is walkable in hours and fully cured in days, while an oil-modified film takes longer on both counts. You get a written cure and occupancy schedule before the first coat goes down, naming when socks are allowed, when furniture comes back and when rugs and pets can return.

Does a flooring contractor need a state license in Texas?

Texas does not run a state licensing program for flooring contractors, so nobody in this trade holds a Texas flooring license and anyone claiming one is describing something else. What does apply is local: North Richland Hills requires a contractor to have a business license application approved in the city e-portal before applying for a first permit, and other cities in this ring have their own registration rules. We carry insurance and we register where a city requires it.

Can we live in the house while the floors are being done?

Usually yes, if the work is confined to part of the house and there is a route in and out that never crosses a coated floor. Containment goes up before the first machine runs, and we walk it with you so you can see where the barrier is. Full-house jobs and stair refinishes are harder, because a staircase is often the only path between floors. We tell you which one your layout is before the schedule is set rather than after.

What does dustless sanding actually mean?

It means the drum sander, the edger and the buffer each run to a vacuum containment system rather than to a bag, and the work area is sealed off from the rest of the house. It is not a promise of zero dust, and anyone making that promise is overselling it. What it does deliver is that fine sanding dust does not travel into ductwork, closets and adjacent rooms, which is the part that costs a homeowner a week of cleaning.

Waterborne or oil-modified polyurethane, and does it matter?

Waterborne polyurethane dries fast, stays clear and ambers very little, which keeps a white oak or gray-toned floor the color you chose. Oil-modified builds warmer and ambers over time, which suits a red oak floor being matched to an older run. Both are held to the federal AIM rule under 40 CFR 59 Subpart D, with varnish at 450 grams per liter and sanding sealer at 550 grams per liter. We recommend by the floor and the color, not by habit.

How do you know whether a floor can be refinished at all?

On solid hardwood, the limit is how much wood sits above the tongue, and we read it at a vent cut or a doorway. On engineered flooring the limit is the wear layer above the plywood core: six millimeters will take several sands, three millimeters usually one, and two millimeters none at all. We gauge it before quoting, because a sand-through to the plywood core cannot be undone and turns a refinish into a replacement.

Can you install wood flooring over a concrete slab?

Yes, and the method depends on what the slab is. We identify it as post-tension or conventionally reinforced first, because nothing gets fastened into a slab that carries live tendons. From there the honest options are a glue-down engineered installation, a floating floor, or a plywood sleeper frame that recreates a nailable deck. Each adds a different height at the door, and we tell you that number before you pick.

Do you handle insurance work after a water loss?

We document it so the claim can be decided on evidence. That means room-by-room photographs, recorded moisture readings and a line-of-sight map showing where the flooring runs continuously from the damaged area into adjacent rooms. Whether a loss is covered is the carrier's call and turns on sudden and accidental damage against the gradual leak exclusion, so we describe what the readings show and leave the coverage argument where it belongs.

Do you take rental turnovers and commercial work?

Yes. Rental turnovers are scheduled backward from the inspection or move-in date rather than forward from ours, which is the only way a unit is finished when it has to be. Commercial work is sequenced around occupancy and after-hours access, and the cure schedule matters more there than anywhere, because a floor walked on early in a retail space fails in the traffic lane first. Both get the same slab and wear layer checks as a house.

Ready to Get Started?

Request a free quote today and we'll get back to you fast.